
Design · 4 Min Read
Planning an Outdoor Kitchen You'll Actually Use
Outdoor kitchens get used when the cooking, seating and traffic flow are planned together. When they are added as an afterthought, they become expensive storage.
Start With the Work Triangle
Grill, prep counter and cold storage should sit within a few steps of each other, with at least 24 inches of landing space on both sides of the grill.
Seat People Out of the Smoke
A raised bar behind the cook line keeps guests engaged without crowding the grill. Keep the dining zone downwind and give it its own lighting circuit.
Get the Utilities Right the First Time
- Run gas, water and electrical before the pavers go down.
- Plan at least two weatherproof outlets on the island.
- Include task lighting at the grill and soft lighting at seating.
The Surface Underneath
Kitchens are heavy and messy. A properly based paver patio handles island weight, resists grease staining better than stamped concrete and can be lifted for service access later. Near water, coordinate with your pool deck material for a continuous look.
Published by Empire Pavers on April 8, 2026.
Related Services
Explore Related Paver Services
Specialty Paver Services
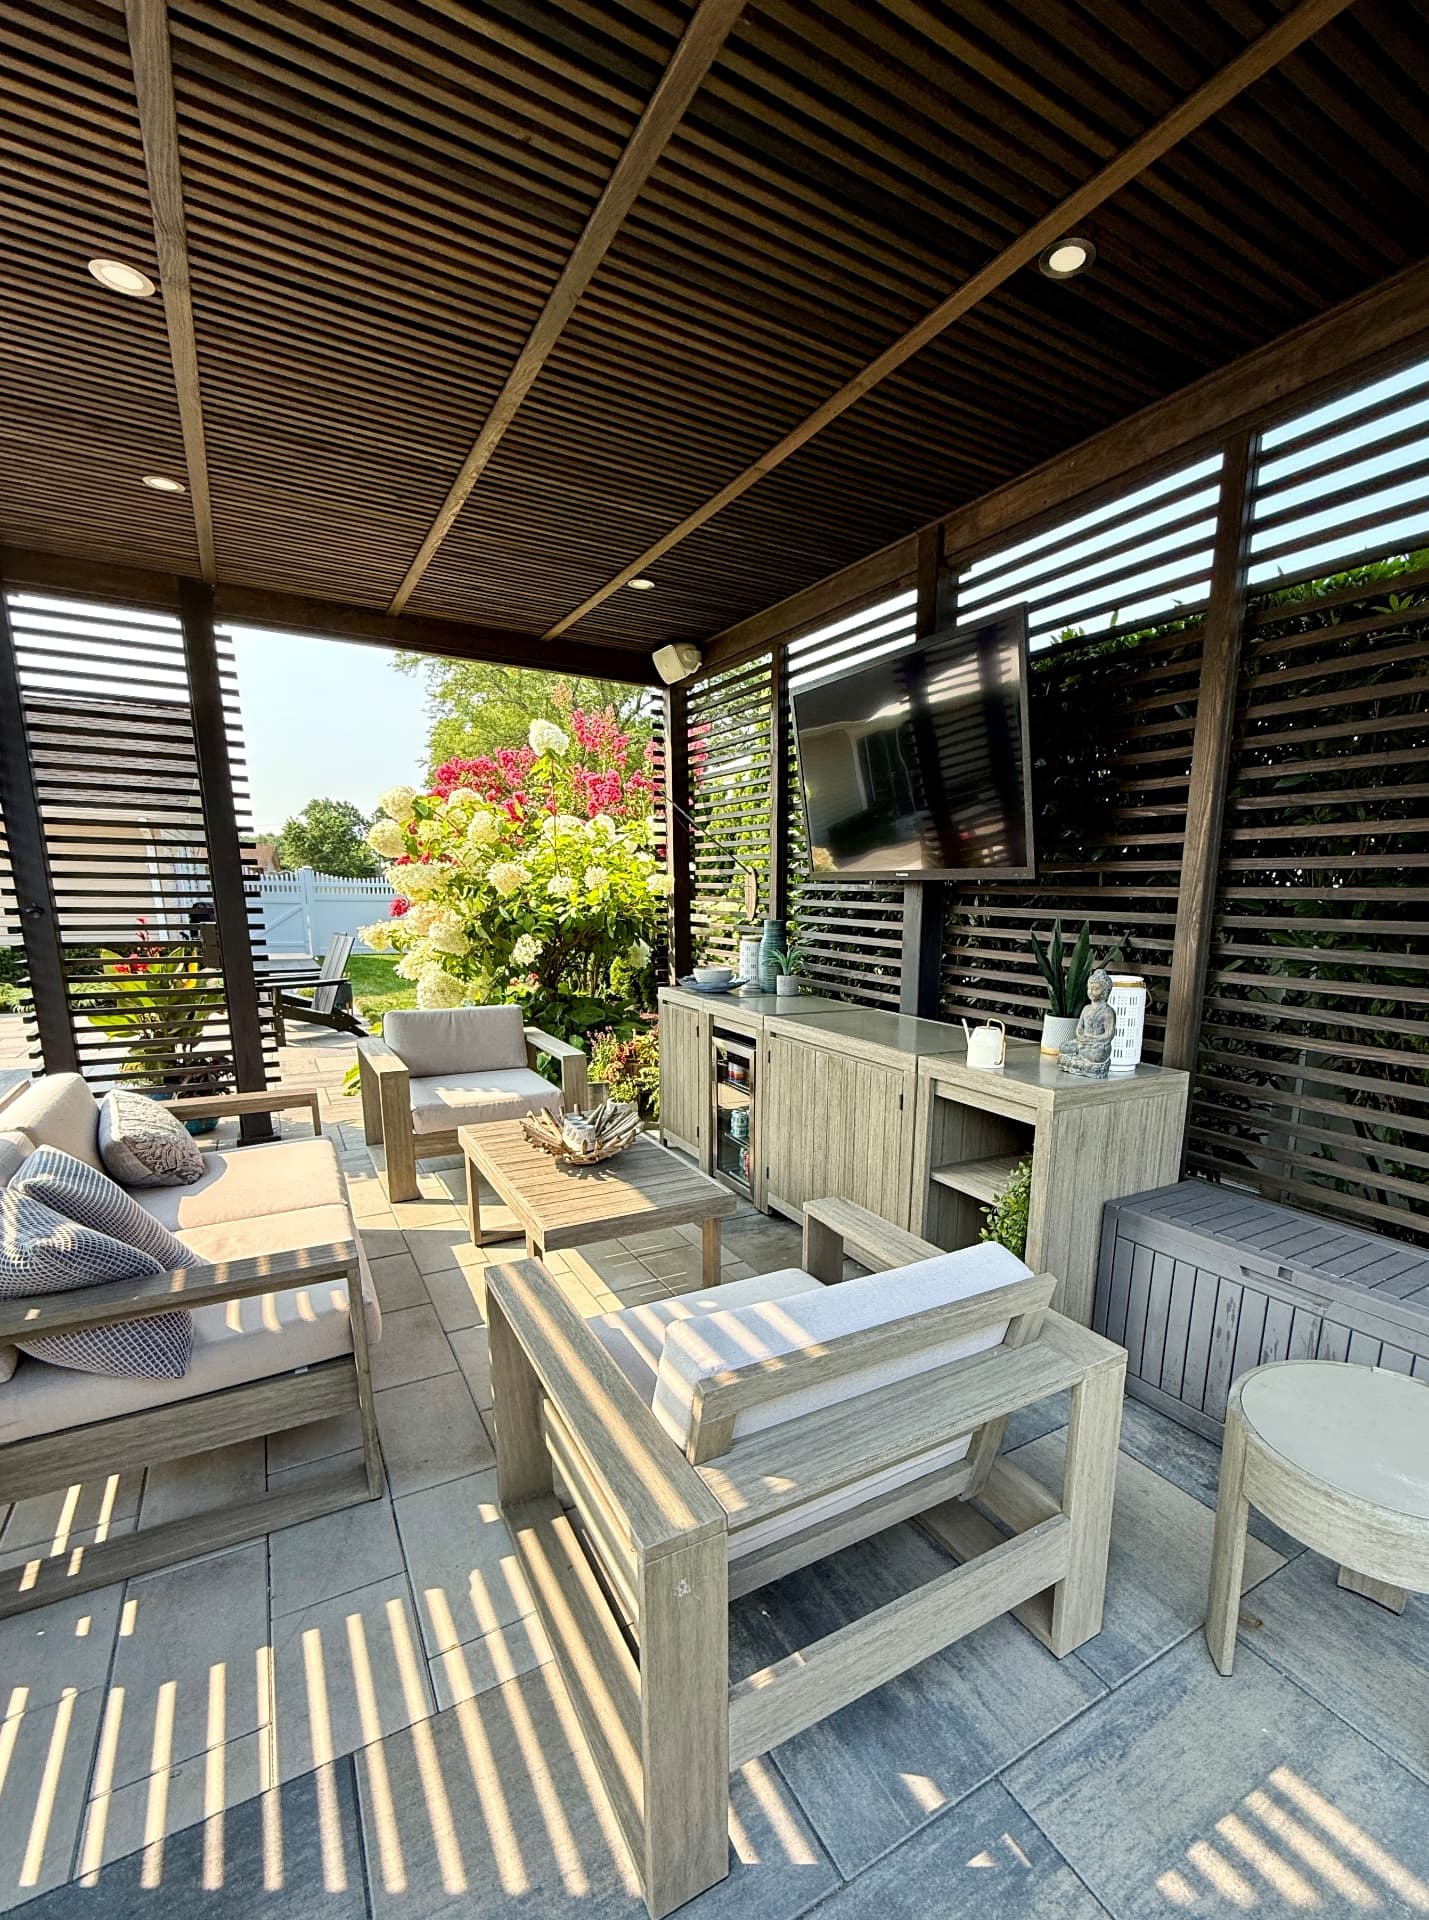
Steps, courtyards, borders, inlays, sealing, repair and restoration.
Custom Paver Patios
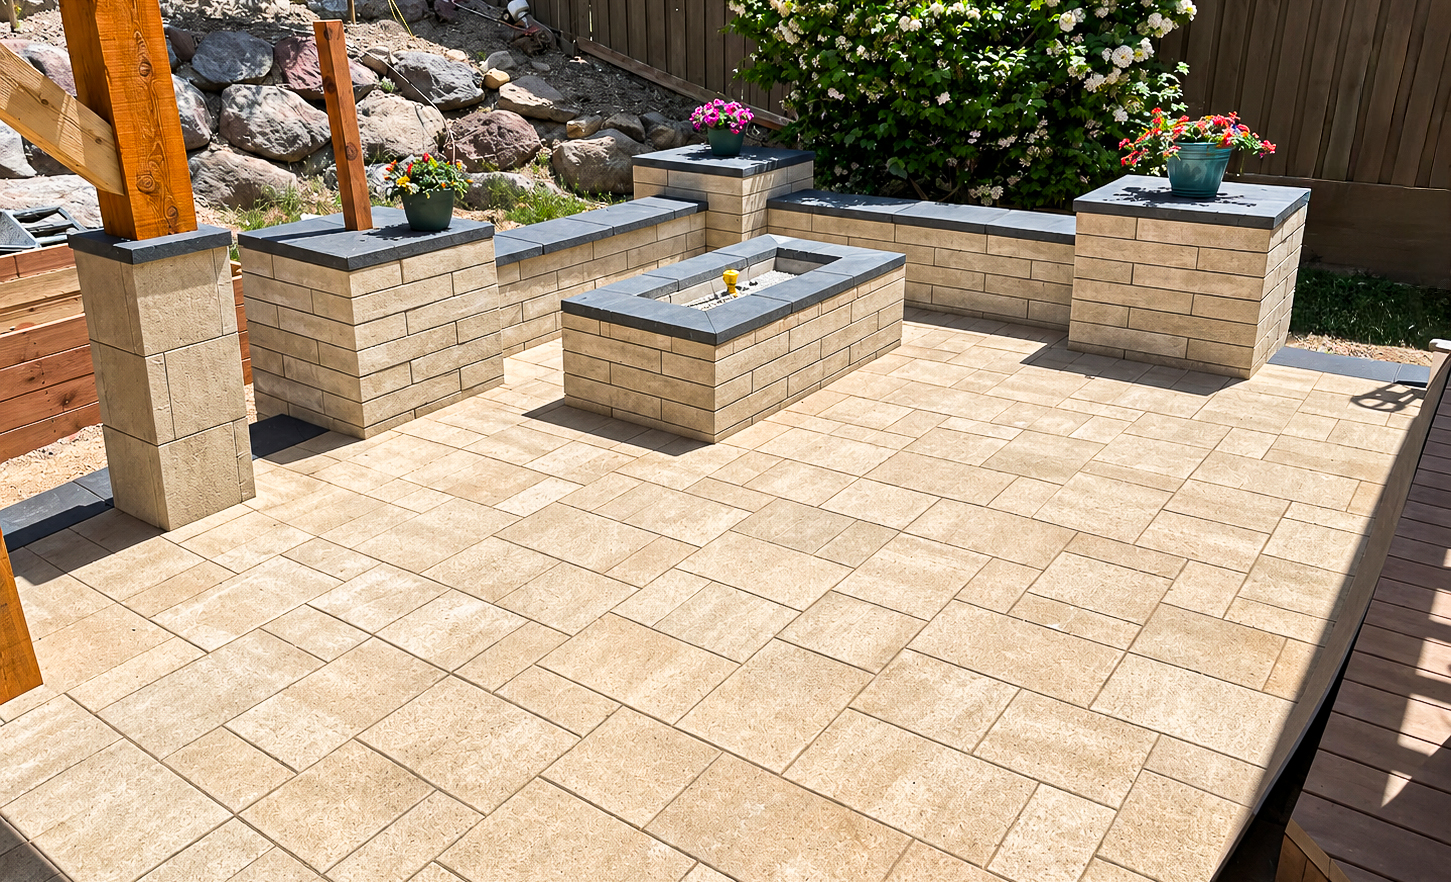
Create a backyard patio built for dining, relaxing, entertaining, and spending more time outside. We install custom paver patios in a wide range of layouts, colors, patterns, and materials. From compact backyard patios to expansive outdoor entertainment areas.
Pool Deck Pavers
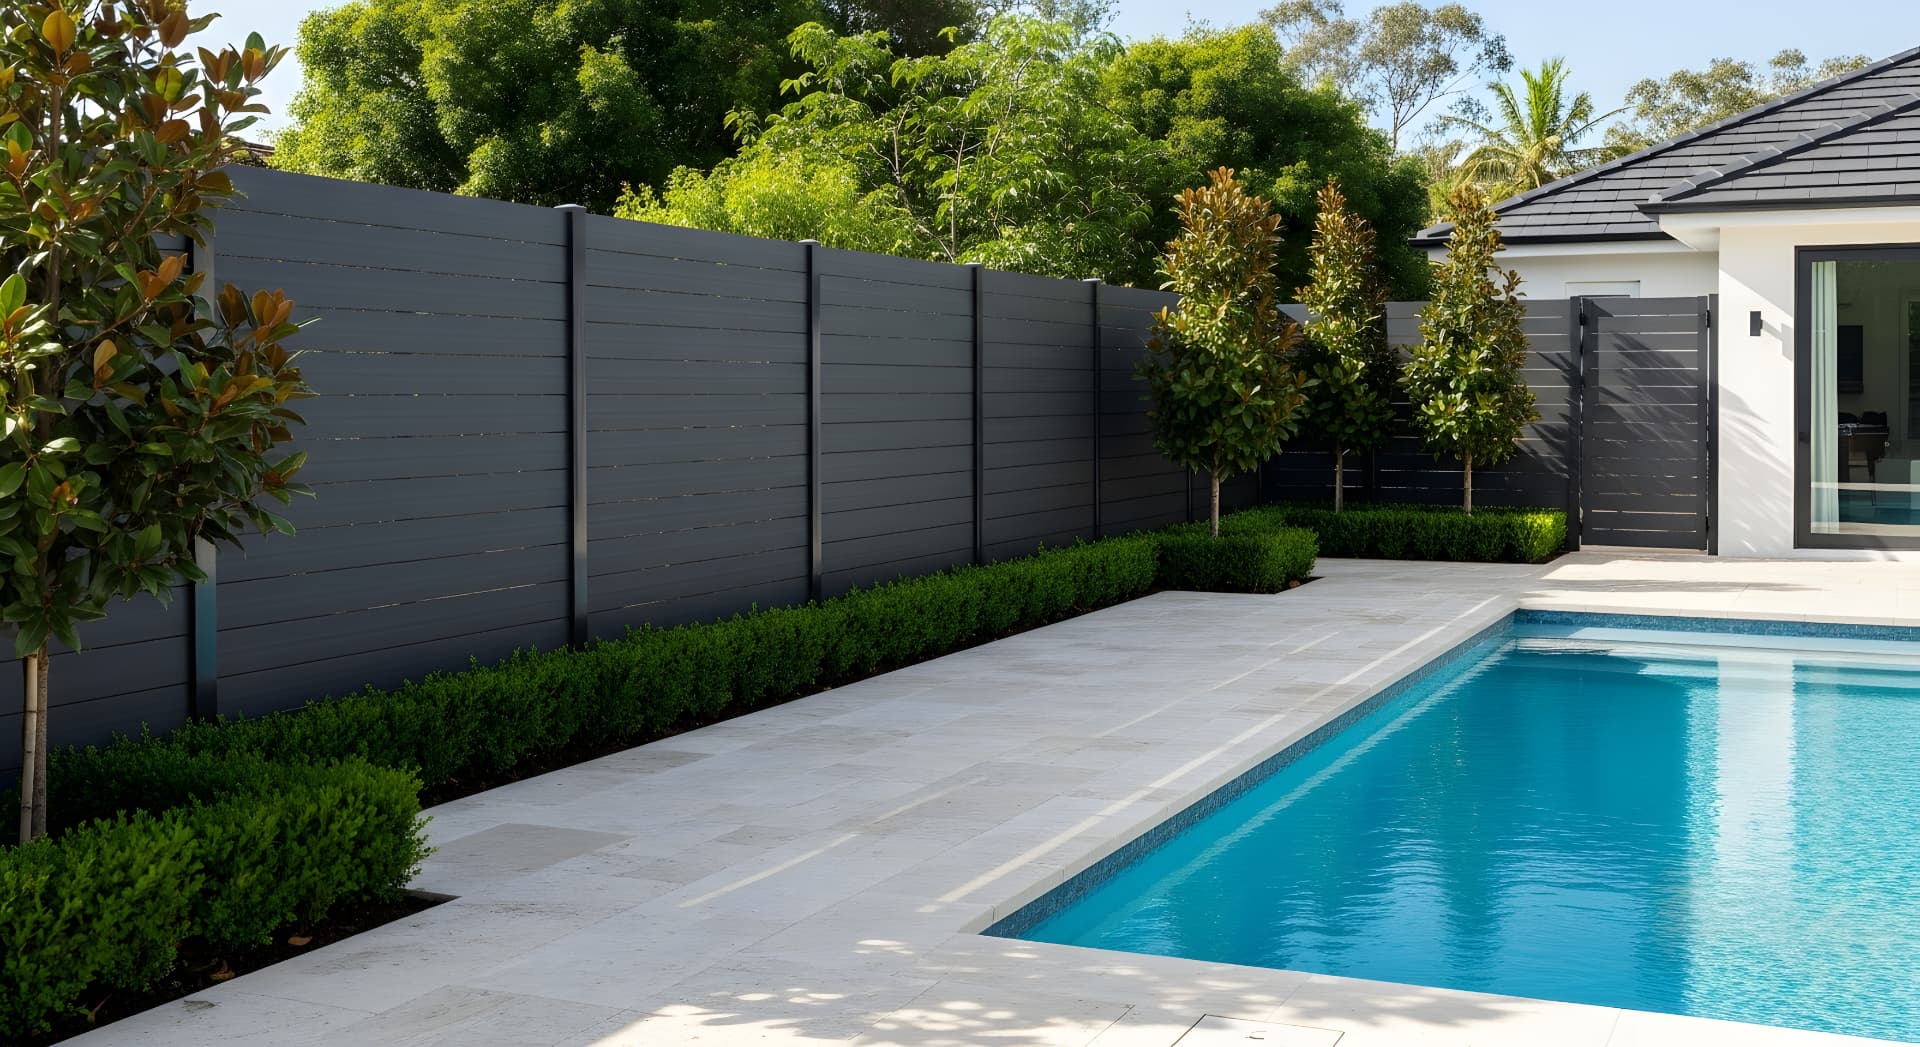
Cool, slip-resistant pool surrounds built to withstand water and Utah weather.
Keep Reading
You May Also Like
Design · 9 Min Read
Outdoor Kitchen and Paver Patio Ideas for the Ultimate Backyard
Create the ultimate Utah backyard with an outdoor kitchen and custom paver patio. Explore ideas for grills, islands, bar seating, dining spaces, pizza ovens, fire features and more.
Read Article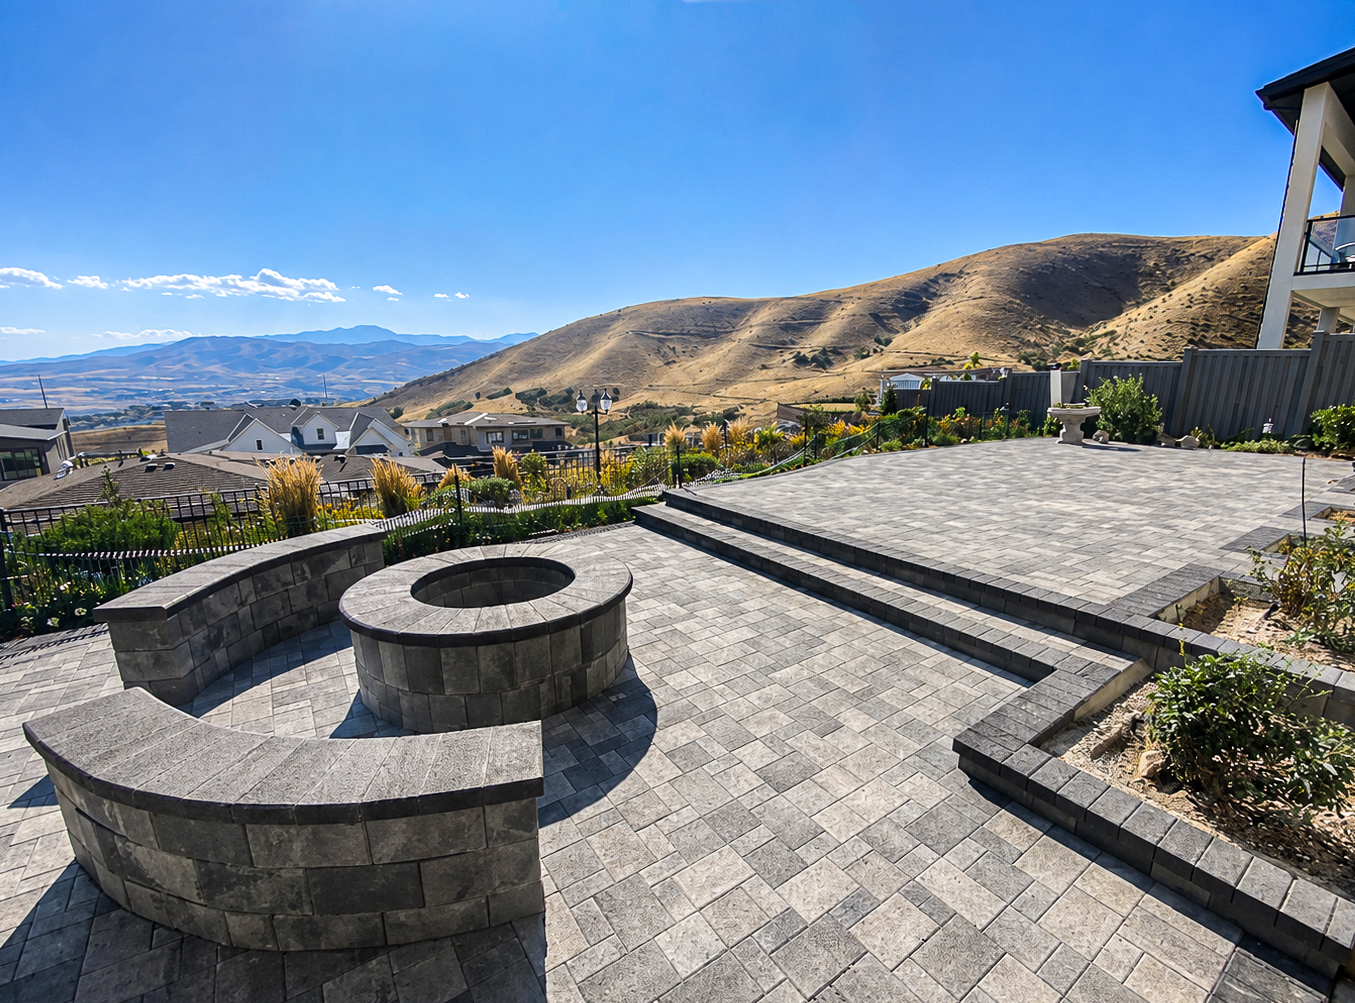
Design · 4 Min Read
5 Fire Pit Layouts That Transform a Backyard
Real Empire Pavers projects and the design decisions behind each one.
Read ArticleDesign · 8 Min Read
Fire Pit Patio Inspiration: 10 Ideas for Cozy Outdoor Living
Looking for fire pit patio inspiration? Explore 10 creative paver patio ideas for Utah backyards, including built-in seating, sunken fire pits, pergolas, fire tables and outdoor entertainment areas.
Read ArticleStart Your Project
Ready to Upgrade Your Outdoor Space?
Whether you are planning a new patio, driveway, fire pit, retaining wall, walkway or complete outdoor living space, Empire Pavers can help bring your vision to life. Get started with a free consultation and estimate today.